


Unit Information
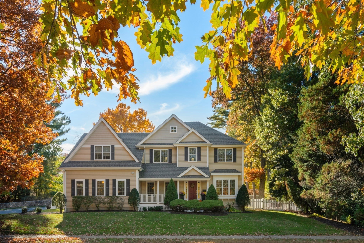
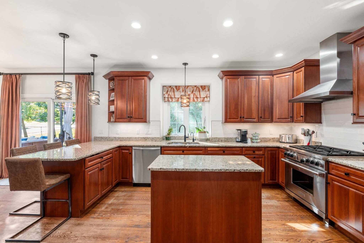
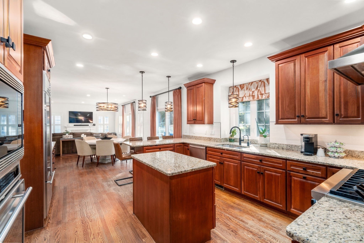
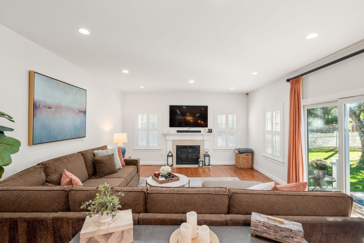
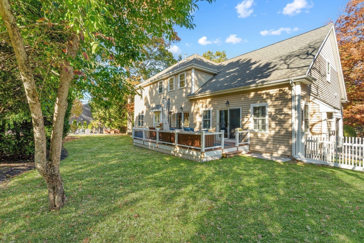
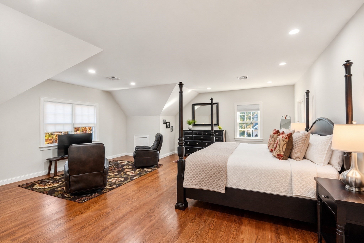
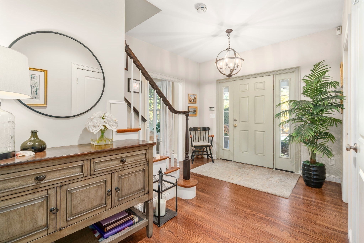
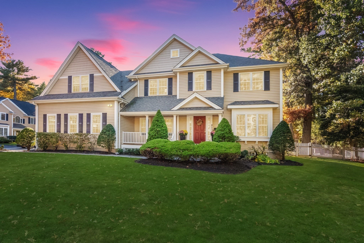
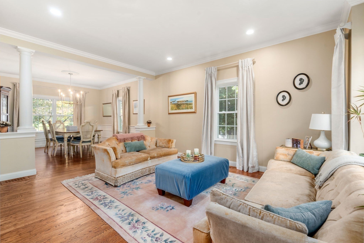
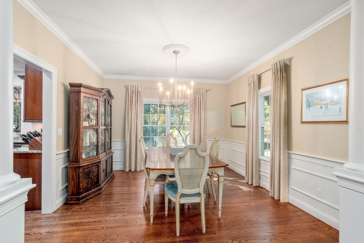
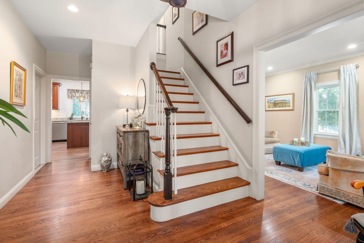
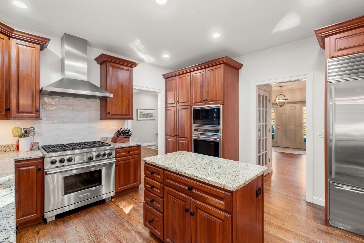
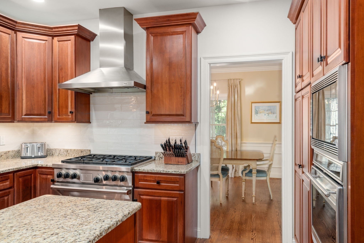
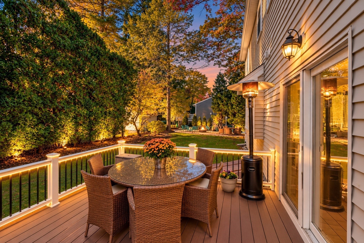
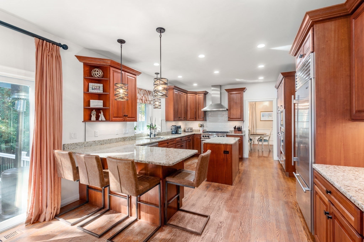
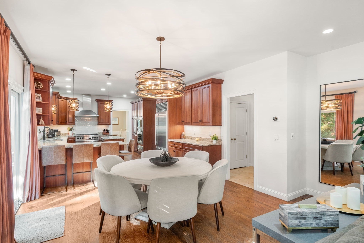
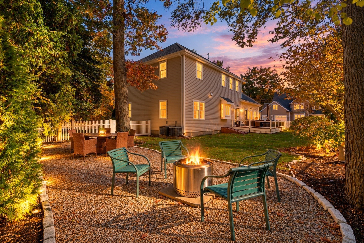
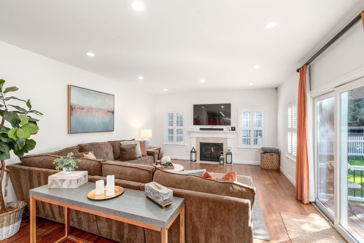
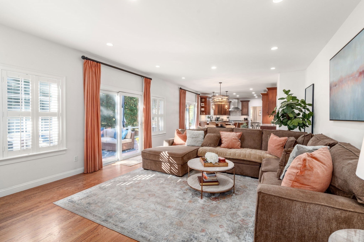
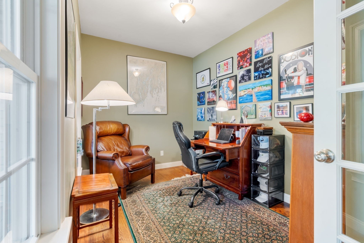
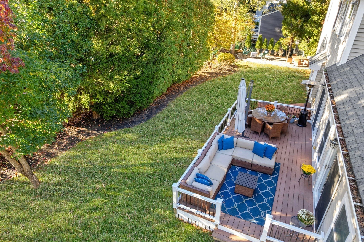
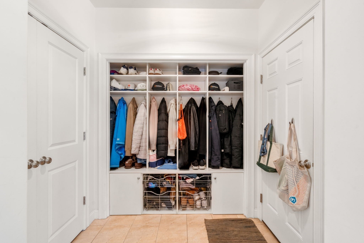
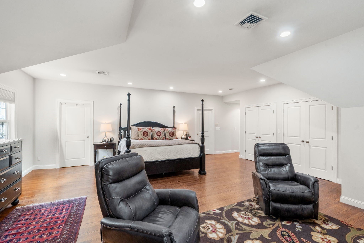
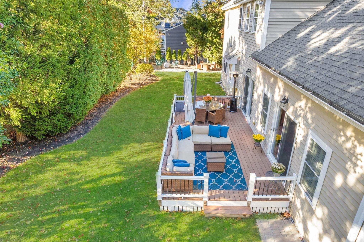
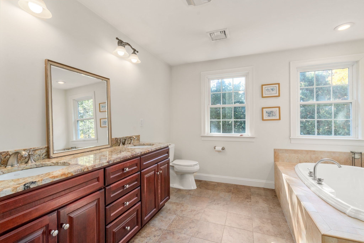
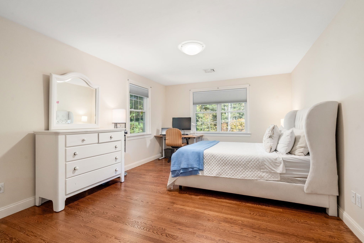
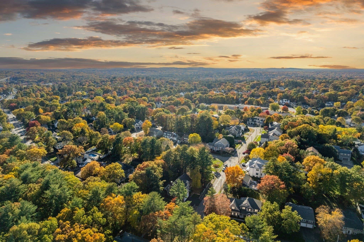
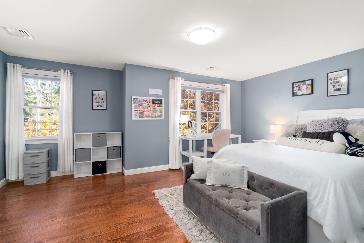
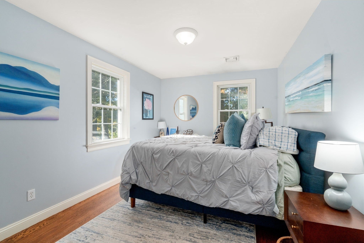
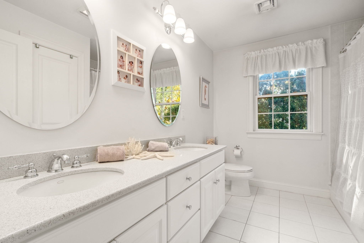
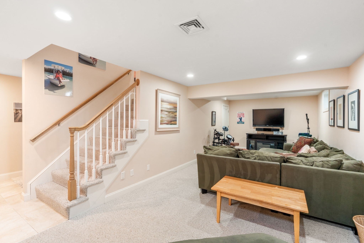
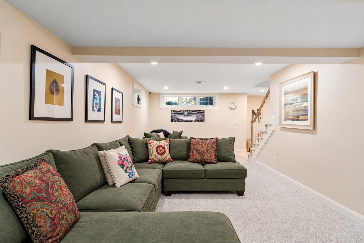
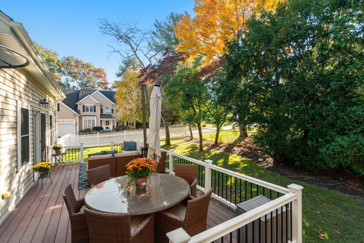
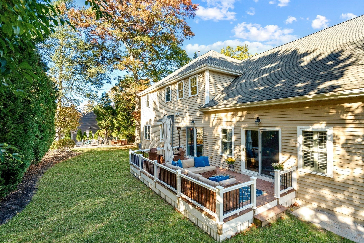
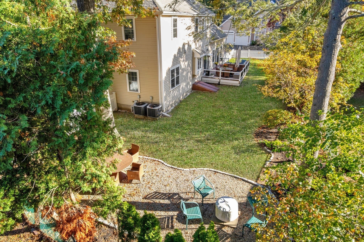
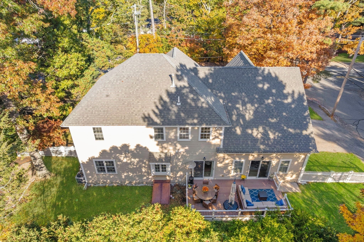
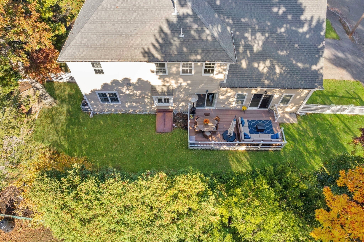
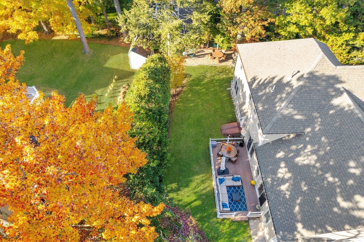
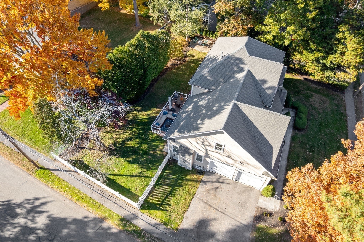
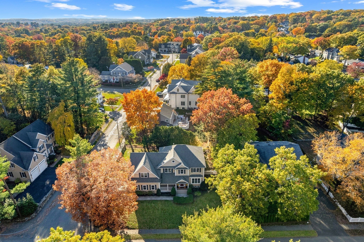
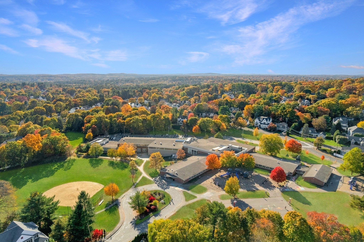
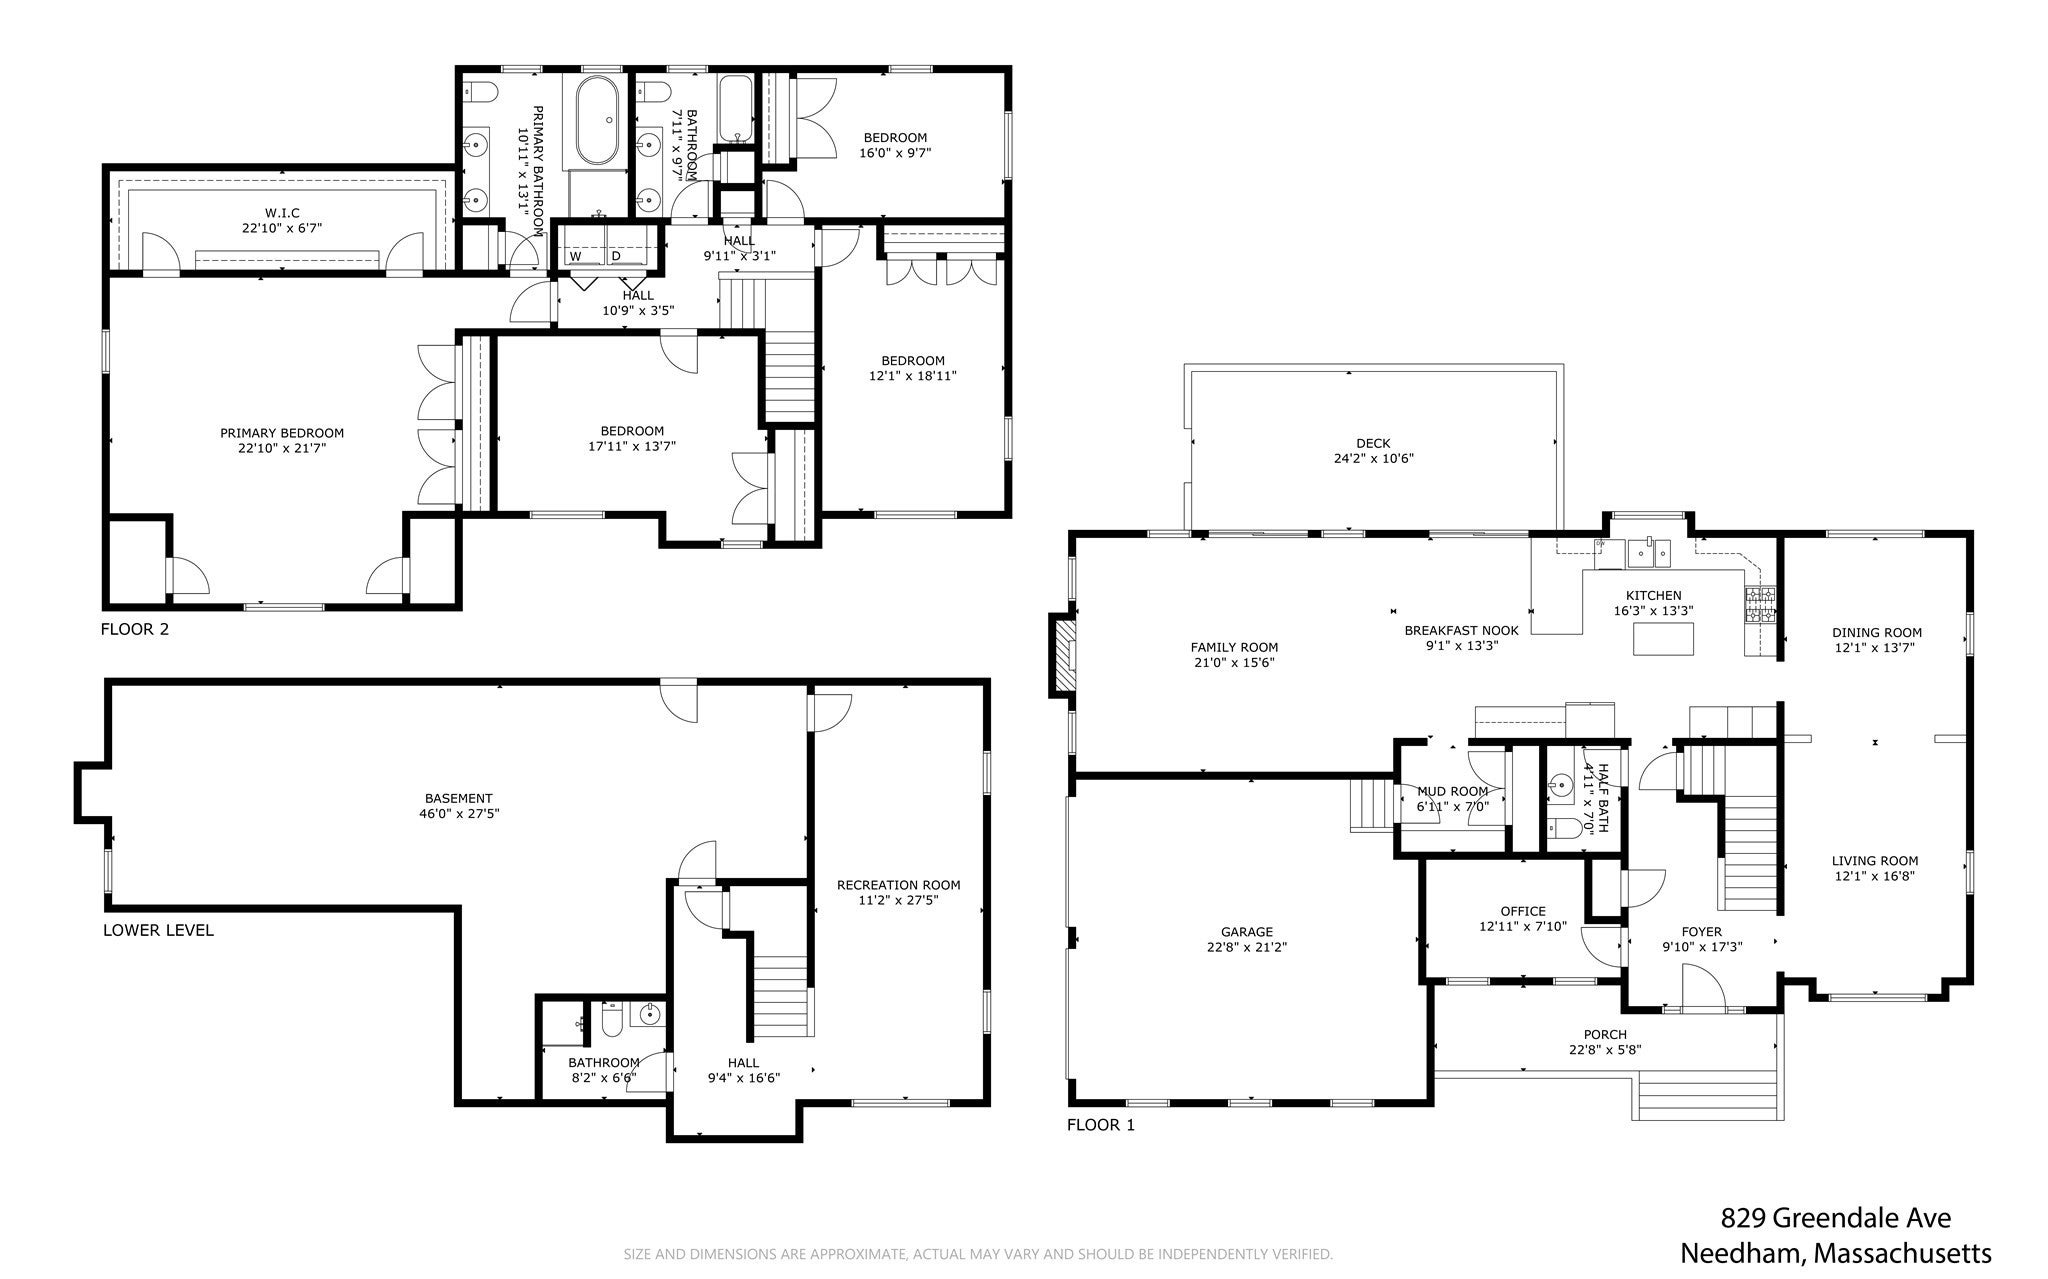
Don't miss this spectacular Center-Entrance Colonial, custom-built from the ground up in 2007, in Needham's coveted Broadmeadow/Birds Hill neighborhood! Showcasing exceptional curb appeal, timeless architecture & refined finishes, this impressive 4-bed, 3.5-bath home offers 4,120 sq ft of thoughtfully designed living across 3 levels, central A/C & an attached 2-car garage w/convenient side-street driveway access. Set on a gorgeous, landscaped quarter-acre corner lot, the property features a phenomenal fenced backyard retreat w/lush lawn, mature greenery, expansive deck & inviting stone patio, creating an outdoor oasis for summer BBQs, alfresco dining, play & relaxation. Inside, a gracious foyer, beautiful wood floors, elegant millwork & updated lighting set the tone. The inviting living room opens to a sophisticated formal dining room w/classic wainscoting, perfect for memorable holiday gatherings. At the heart of the home, the stunning, professional-caliber chef's kitchen showcases rich oak cabinetry, granite countertops, a Wolf 6-burner gas range, vented hood, double ovens, warming drawer, Sub-Zero refrigerator, Thermador dishwasher, center island & casual dining area. Soft-close cabinetry, under-cabinet lighting & an updated tile backsplash add thoughtful finishing touches. The kitchen flows seamlessly into the expansive family room w/gas fireplace for those cozy winter evenings, while glass doors connect to the fabulous backyard retreat. A dedicated home office & mudroom w/custom built-ins & pantry add everyday functionality. Upstairs, the magnificent primary suite is a true sanctuary w/a relaxing sitting area, two double closets & an extraordinary custom-designed walk-in closet. The luxurious ensuite bath features a jetted soaking tub, separate tiled shower & double vanity. Three generously sized additional bedrooms, another full bath w/double sinks & convenient 2nd-floor laundry complete this level. The finished lower level offers versatile living space ideal for a media room, fitness studio, recreation or work/play, plus another full bath & abundant storage. Central vacuum, security system & convenient access to Boston & beyond complete this outstanding offering. Combining architectural elegance, thoughtful customization & exceptional indoor-outdoor living, this home truly checks all the boxes! This home shines! OH Thurs 2-3pm, Sat & Sun 12-2pm.
- Additional Details
- Status: Active
- Type: Single Family, Single Family Residence
- Zip Code: 02492
- Parking
- Garage: 2
- Garage Capacity: 2
- Parking: Attached,Garage Door Opener,Storage,Garage Faces Side,Oversized,Garage
- Parking Spaces: 4
- Rooms and Dimensions
- Total Rooms: 10
- Has Basement: Yes
Loading...
$2,039,000
- Listing ID: 73596316
- Bedrooms: 4
- Full Baths: 3
- Half Baths: 1
- Living Area: 4,120 sqft Convert
- Lot Size: 10,759 sqft Convert
- Acres: 0.25
View description

Luxury Residential Group
(617) 233-5800
Receive more info or arrange a tour
When you are ready, please contact us and we will put our unrivaled knowledge of the Boston real estate market to work for you. Whether you are buying a luxury condo or renting a luxury apartment, we pledge to make your experience as stress free and enjoyable as possible.
Please call, email, or send us a message through the web form below. An LRG Real Estate agent will contact you promptly.

 LRG Luxury Residential Group | 355 Boylston St, Boston MA 02116 | (617) 233-5800 | |